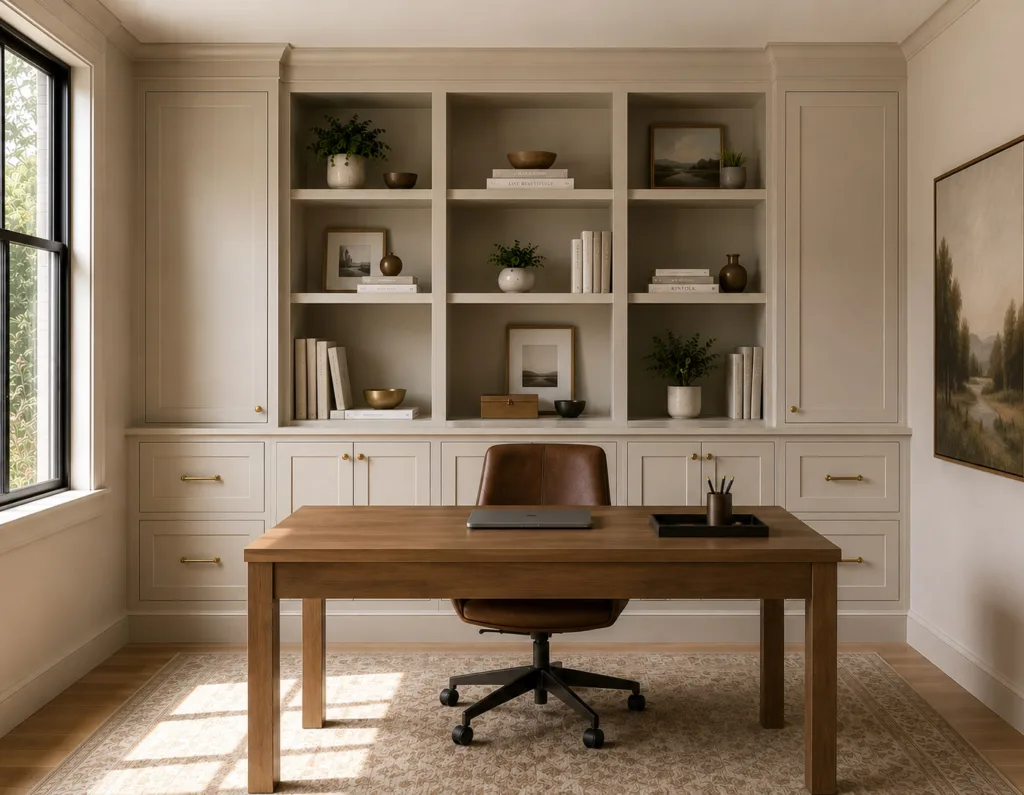
Working from home has changed what people expect from a home office. It is no longer a corner with a desk and a filing cabinet. It is a room that needs to handle video calls, paperwork, tech, and daily focus, often all at once. That is where home office built-ins make the biggest difference. Instead of forcing a room to work with furniture that does not quite fit, semi-custom built-ins are designed around how you actually use the space.
Below are five challenges we see most often in home offices, along with the kind of expert insight a homeowner should ask for before starting a project like this.
1. Not Enough Storage for Paperwork, Files, and Supplies
Most home offices start with good intentions and a couple of drawers. Then the paperwork arrives: tax documents, contracts, warranties, kids’ school forms, and the office supplies that somehow multiply on their own. Stock furniture rarely has enough dedicated storage, so items end up stacked on the desk or crammed into whatever cabinet is closest.
Home office built-ins solve this by designing storage around the volume and type of paper and supplies a household actually generates. That might mean file drawers sized for hanging folders, closed cabinets for supplies you do not want on display, and open shelving for reference books or binders used often.
So how much storage does a home office actually need? We start by asking the homeowner to walk us through what currently piles up and where. Someone who works from home full time and handles a lot of paper needs a different setup than someone who mostly uses a laptop and a few reference binders. We also plan for growth, since a cabinet built only for today’s needs tends to feel undersized within a year. Building in some extra capacity from the start keeps the space working long after the project wraps up.
2. Awkward or Wasted Layouts
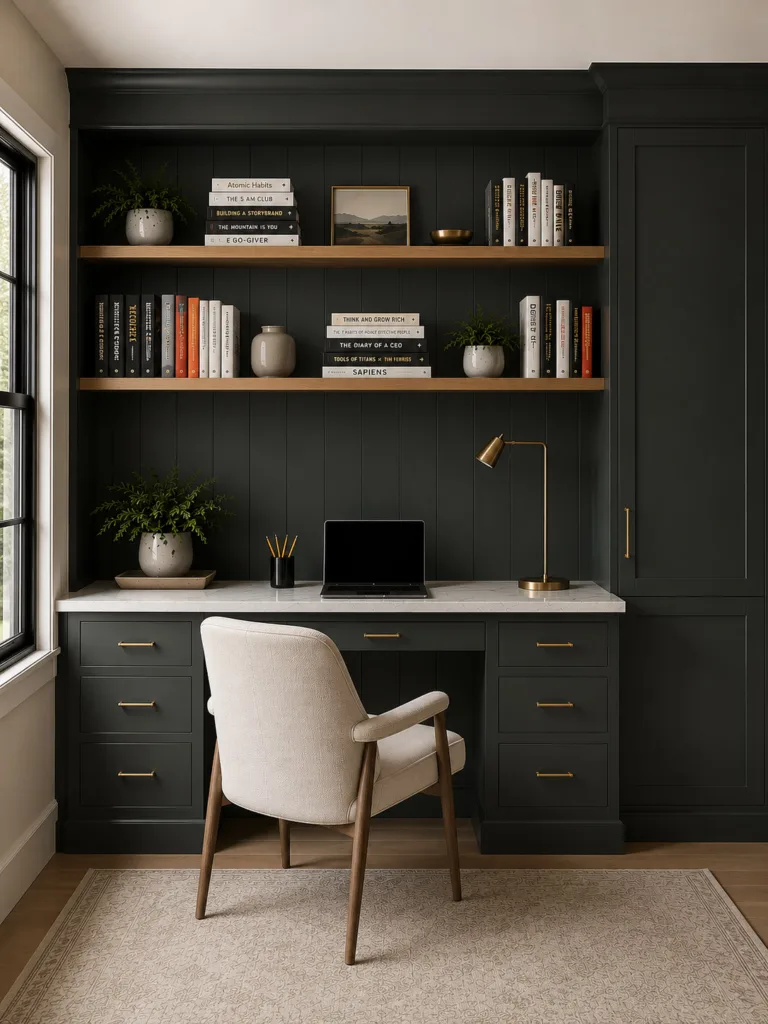
Home offices are often carved out of a spare bedroom, a nook under the stairs, or a corner of a larger room. These spaces rarely come in standard dimensions, and stock furniture was never designed with them in mind. The result is wasted corners, gaps behind desks, or a layout that makes the room feel cramped even when it is not.
Semi-custom built-ins are measured and built to fit the exact footprint of the room, down to 1/16 of an inch. That means no dead space, no awkward gaps next to a window or radiator, and a layout that makes sense for how you move through the room during the day.
When planning a layout for an oddly shaped or small home office, the first thing we look at is traffic flow. Even a small office needs enough clearance to open drawers, roll out a chair, and move around without feeling boxed in. We also pay close attention to natural light and outlets, since built-ins should work with the room’s existing features rather than block them. A layout that respects those details tends to feel far more spacious than the square footage would suggest.
3. Managing Cords, Tech, and Equipment
Between monitors, printers, chargers, routers, and the occasional stack of external hard drives, home office tech has a way of taking over. Cords tangle behind desks, printers sit exposed on top of cabinets, and power strips become a visual and safety issue.
Well designed home office built-ins account for technology from the beginning of the design process, not as an afterthought. That can include built-in cord management channels, ventilated cabinets for printers or routers, and outlets placed exactly where they are needed inside the cabinetry.
Technology changes fast, so cabinetry needs to be planned with some flexibility built in. Adjustable shelving, generous cord access points, and cabinets sized a bit larger than the current equipment all help the space adapt as devices get upgraded. We also talk with homeowners early about what they use daily versus occasionally, so the most frequently used equipment stays easy to reach while everything else stays out of sight.
4. A Room That Does Not Support Focus
An office that looks cluttered or disorganized makes it harder to concentrate, even if the clutter is minor. Open shelves overflowing with mismatched items, exposed cords, or a desk surrounded by bins and boxes all add visual noise that competes with your attention.
Semi-custom built-ins create a sense of order simply by giving everything a defined place. Closed cabinetry hides items that do not need to be seen, while thoughtfully placed open shelving highlights the few things worth displaying, like books or personal touches. The result is a room that feels calmer the moment you sit down.
What actually moves the needle on how a home office feels day to day? Consistency in the cabinetry’s lines and finish tends to matter more than people expect. A mix of open and closed storage, balanced rather than scattered across the wall, keeps the eye from bouncing around the room. We also recommend keeping the desk surface as clear as possible by giving every daily item, from pens to chargers, a specific drawer or cabinet home.
5. Furniture That Does Not Match the Rest of the Home
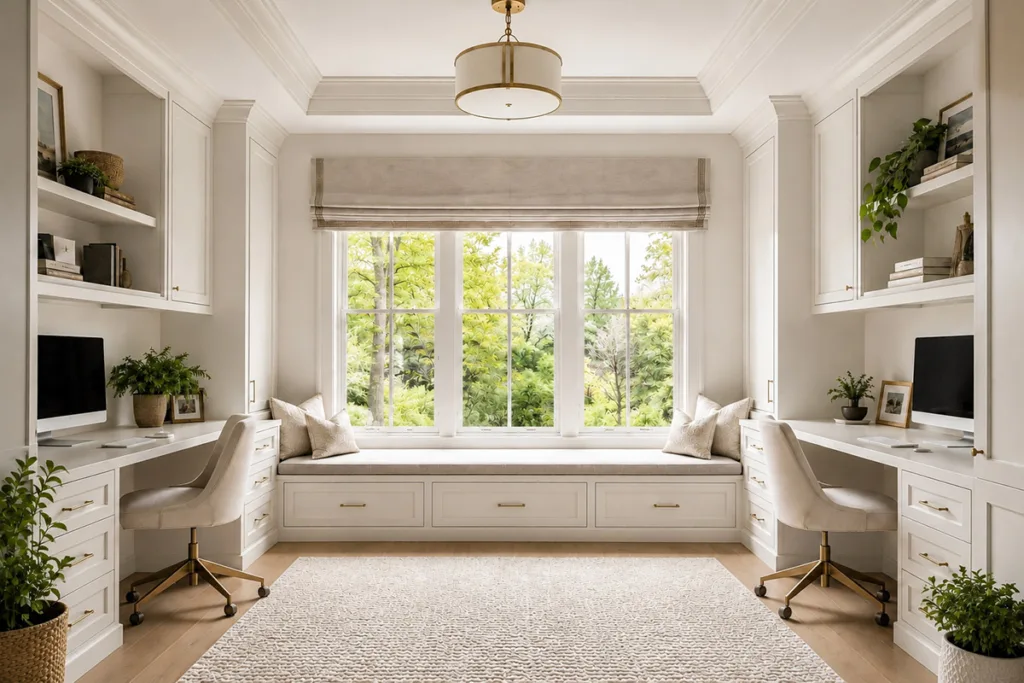
A generic desk and bookshelf set can look out of place in a home with custom finishes elsewhere, especially if the office is visible from a hallway or shared living space. Mismatched furniture can make an otherwise well designed home feel unfinished in that one room.
Because home office built-ins are built to order, they can be finished in the same wood species, stain, or paint used throughout the rest of the house, drawn from our full range of cabinet finishes. This creates a visual connection between the office and the surrounding rooms, so the space feels intentional rather than added on later.
Choosing a finish that ties a home office into the rest of the house usually starts with looking at the finishes already used in nearby rooms, since a hallway, kitchen, or living room built-in a few steps away sets a strong reference point. From there we walk through wood species and finish samples so the homeowner can see how each option reflects light and reads in the actual room, not just on a small sample chip. Matching undertones matters more than matching the exact species, which gives homeowners some flexibility while still keeping the whole home feeling cohesive.
Built for the Way You Work
A well designed home office should make the workday easier, not add friction to it. Home office built-ins solve the storage, layout, technology, focus, and design challenges that stock furniture was never built to handle, because they are designed around your space and your habits from the very beginning.
At StoneHill Cabinetry, our office cabinetry is handcrafted in Lancaster County, Pennsylvania, from premium hardwoods and tailored to fit your room exactly as it is. If your home office is due for an upgrade, find a designer near you to start planning a space built around how you actually work.
Find a Designer
We have hand-selected design partners across the country. These designers can guide your vision for your home into a fully satisfying reality.